Get $8,125 Cash Back
369 WADE STREET, Oakville (WO West) — listed at $3,249,999. Earn buyer cashback at closing. No catches, just more money in your pocket.
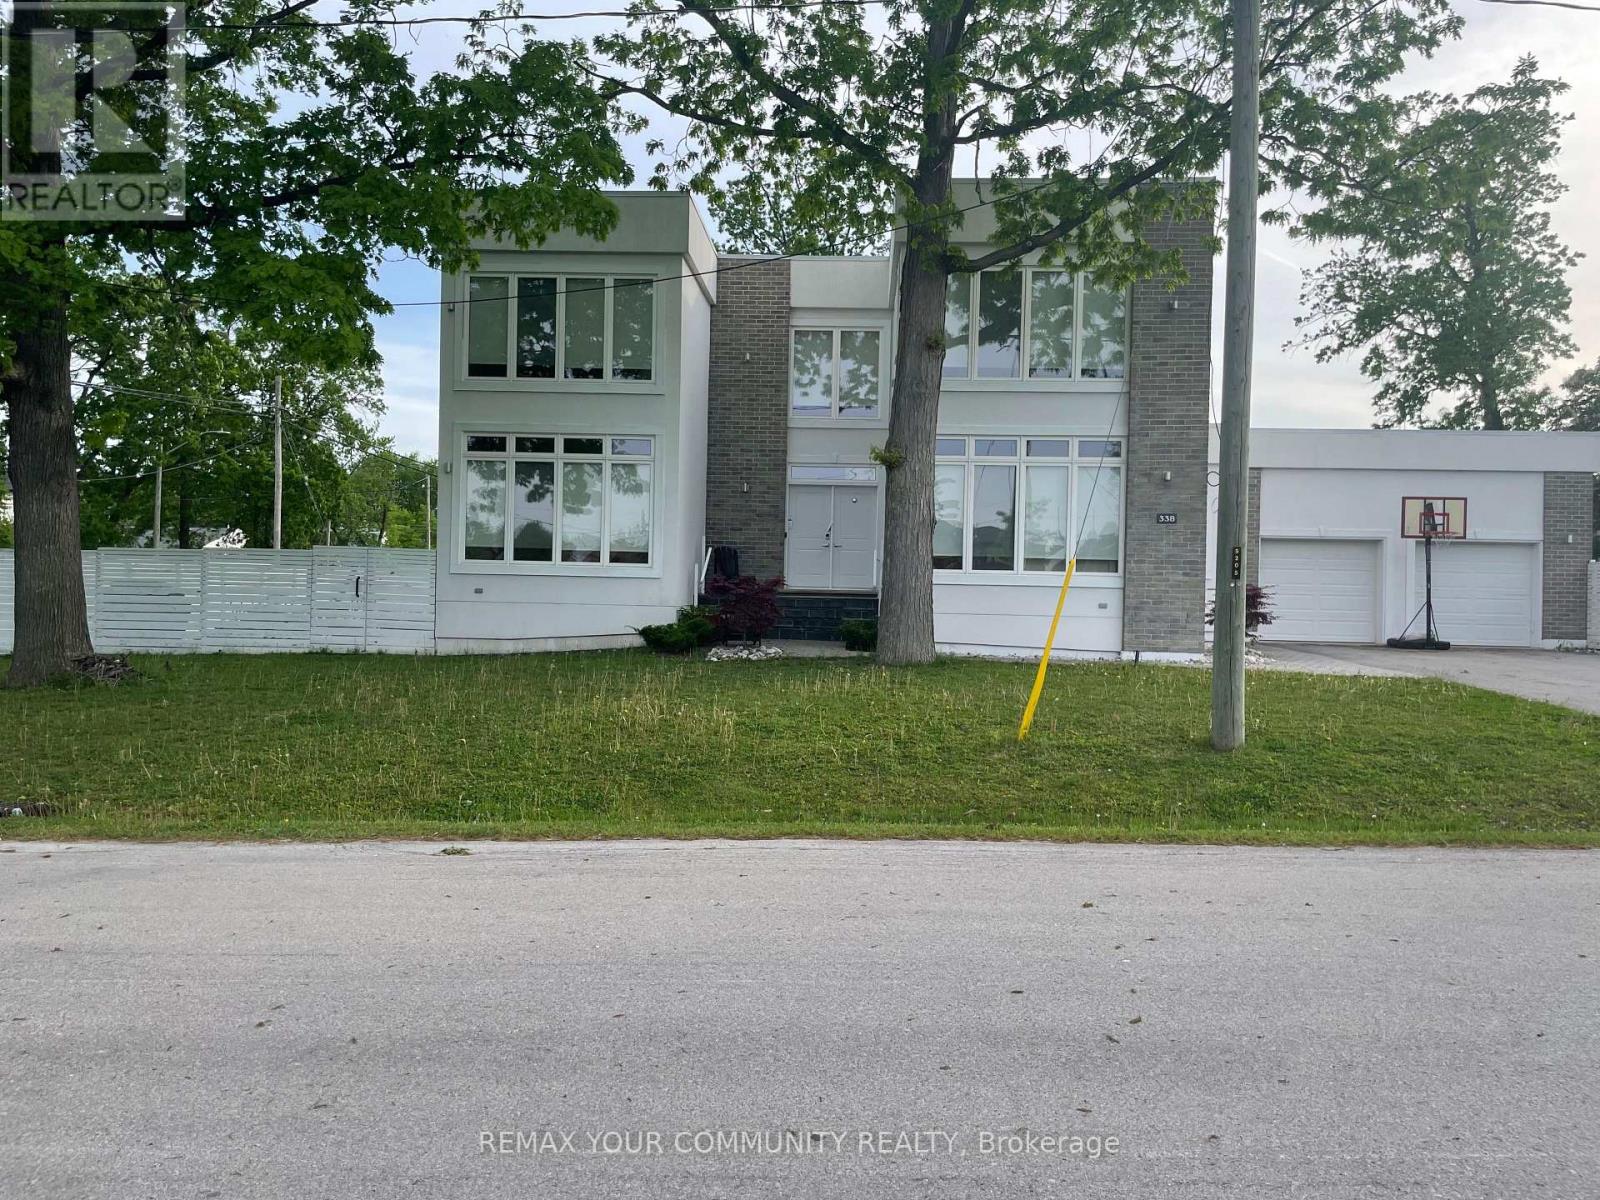
Welcome to 369 Wade Street, a true luxury custom family residence offering more than 5,500 square feet of refined living space, exceptional craftsmanship and an extraordinarily functional layout. Thoughtfully executed from top to bottom, the home combines impressive scale with the comfort and practicality of true family living. A massive concrete driveway creates a striking sense of arrival, while the private backyard is anchored by a pristine pool and an inviting setting for summer entertaining. Inside, the main level makes an immediate statement with soaring 10-foot ceilings, a dramatic 16-foot formal living room and a spectacular 21-foot great room that fills the principal spaces with natural light. Striking designer lighting fixtures and thoughtfully selected statement pieces throughout further elevate the home's custom aesthetic. Designed to transition effortlessly between everyday living and grand-scale entertaining, the floor plan continues with a commanding foyer, private executive office, formal dining room and an outstanding chef's kitchen showcasing extensive custom cabinetry, top-of-the-line Wolf and Sub-Zero appliances, and a bright breakfast area overlooking the pool. Upstairs, four generously sized bedrooms each enjoy 10-foot ceilings, abundant natural light, custom built-ins and their own private ensuite with heated flooring. The primary suite is elevated by beautifully executed bespoke closets with integrated LED detailing and luxurious spa-inspired ensuite, complemented by a spacious second-floor laundry room. The finished lower level adds exceptional flexibility with an expansive open-concept layout, walk-up access, a sleek bar, two additional bedrooms, a full bathroom and a separate entrance. Ideally located minutes from the QEW, Highway 407, Appleby College and downtown Oakville, 369 Wade brings together dramatic architecture, distinctive custom millwork, exceptional scale and one of the most thoughtfully designed family layouts in the area. (id:60164)
| Room | Level | Dimensions |
|---|---|---|
| Foyer | Main level | 3.28 x 1.93 meters |
| Office | Main level | 3.43 x 3.23 meters |
| Bedroom 2 | Upper Level | 3.66 x 3.43 meters |
| Bedroom 3 | Upper Level | 4.52 x 3.84 meters |
| Bedroom 4 | Upper Level | 3.84 x 3.28 meters |
| Laundry room | Upper Level | 2.46 x 2.21 meters |
| Recreational, Games room | Lower level | 9.75 x 8.05 meters |
| Sitting room | Lower level | 6.86 x 3.53 meters |
| Bedroom | Lower level | 3.61 x 3.15 meters |
| Games room | Lower level | 8.74 x 5.18 meters |
| Living room | Main level | 3.81 x 3.18 meters |
| Dining room | Main level | 4.62 x 3.81 meters |
| Kitchen | Main level | 7.57 x 3.81 meters |
| Great room | Main level | 5.94 x 5.44 meters |
| Bathroom | Main level | 2.08 x 1.85 meters |
| Mud room | Main level | 3.05 x 2.9 meters |
| Primary Bedroom | Upper Level | 5.21 x 4.39 meters |
What makes this a luxury property?+
At $3,249,999, standout features include 6 bathrooms, a pool, 1 fireplace. In this price range, expect higher-end finishes — verify during a showing.
Is 369 WADE STREET a good fit for a growing family?+
With 5 bedrooms and 6 bathrooms, there's room for kids plus a guest room or home office. The 2-storey layout keeps living and sleeping areas separated.
How is the home heated? Is it efficient?+
Heating is forced air, natural gas. Gas heating is generally the most cost-efficient option in Ontario winters.
What's the parking situation?+
This property includes 8 spaces — Attached Garage, Garage.
Is there air conditioning?+
Yes — central air conditioning cooling is in place.
Does it have a basement, and is it finished?+
Yes — Finished, Full, Walk-up, N/A, N/A. A finished basement adds meaningful living space beyond the listed square footage.
Ask About This Property
Nearby Places
Searching nearby places…
Benchmark price · Updated 2026-09
Year over year
Past 10 years
Similar listings
















 For SaleNew48
 For Sale50 days1
 For Sale34 days35
 For Sale11 days23

The listing data above is provided under copyright by the Canadian Real Estate Association. While the information is considered reliable, its accuracy is not guaranteed by the Canadian Real Estate Association or getsetsold.ca. Neither getsetsold.ca nor its affiliates make any representations or warranties, express or implied, regarding the accuracy or completeness of the information presented here.